Reliable Hardscape Contractor in Defreestville, NY
A backyard should give you more than another area to mow. The right combination of patios, walkways, stonework, and outdoor features can make your property easier to navigate and more comfortable for everyday activities. RPM Outdoor Living is a hardscape contractor in Defreestville, NY, helping homeowners create outdoor spaces that fit their homes and the way they live. From established properties along Bloomingrove Drive and Jordan Road to residential neighborhoods near Route 4 and Washington Avenue, we build hardscapes that balance attractive finishes with practical construction.
Our Customers Love Our Service And Quality
Outdoor Improvements That Solve Everyday Problems
Replace Muddy Routes with Defined Walkways – Repeated foot traffic can wear down grass between your driveway, backyard, and entrances. A properly installed paver walkway provides a dependable route while keeping dirt and mud away from frequently used areas.
Create a Dedicated Space for Weekend Gatherings – A backyard table or grill shouldn’t have to sit on uneven ground. We can build a patio with enough space for furniture, movement, and comfortable seating, making outdoor meals and gatherings easier to organize.
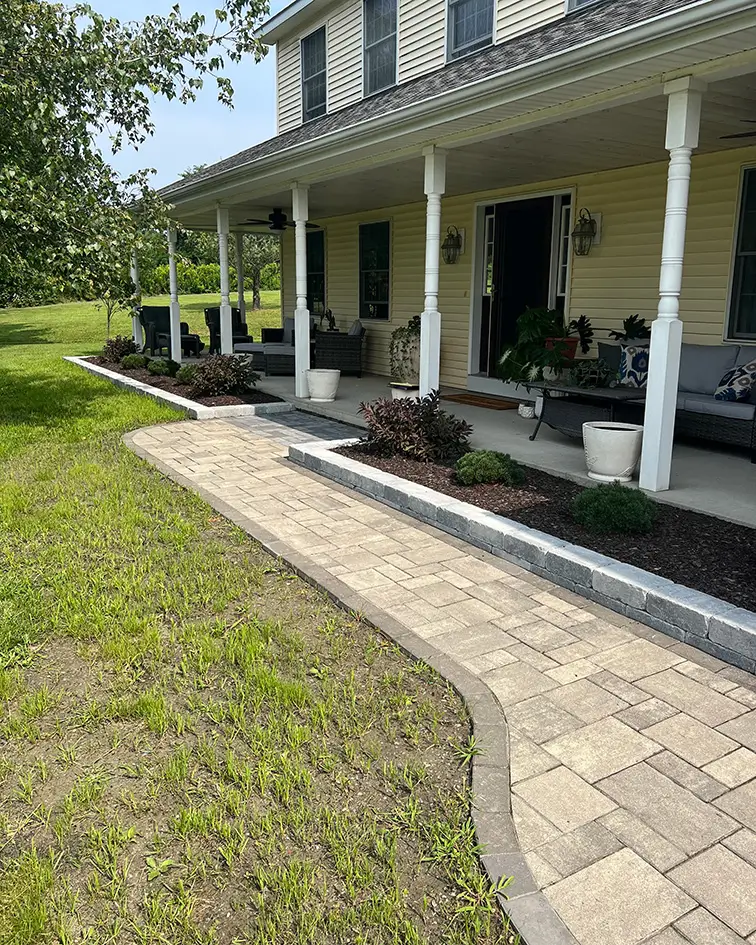
Improve the Appearance of Your Front Entrance – Your front walkway and steps are among the first features visitors notice. New pavers, defined borders, and coordinated materials can give the entrance a more finished appearance while improving accessibility.
Connect Your Yard’s Different Features – A backyard may have a deck, garden, seating area, and lawn that don’t feel connected. Our landscape contractor services can help coordinate these elements with the surrounding hardscape for a more practical property layout.
Hardscaping That Respects Your Property’s Character
Solutions for Established Neighborhoods – Defreestville has a long residential history, with properties around Bloomingrove Drive and Jordan Road reflecting different periods of development. We consider the existing home’s proportions, entrance locations, and outdoor features before recommending new construction.
Surface Preparation That Supports Daily Use – A walkway or patio must support regular foot traffic, furniture, and changing weather conditions. We pay attention to excavation depth, base preparation, compaction, and grading because the quality of the installation depends on what happens beneath the finished surface.
Materials That Fit the Home – Pavers, natural-looking finishes, and wall materials come in different textures, shapes, and colors. We help you choose options that work with your home’s exterior without creating a distracting contrast between new and existing features.
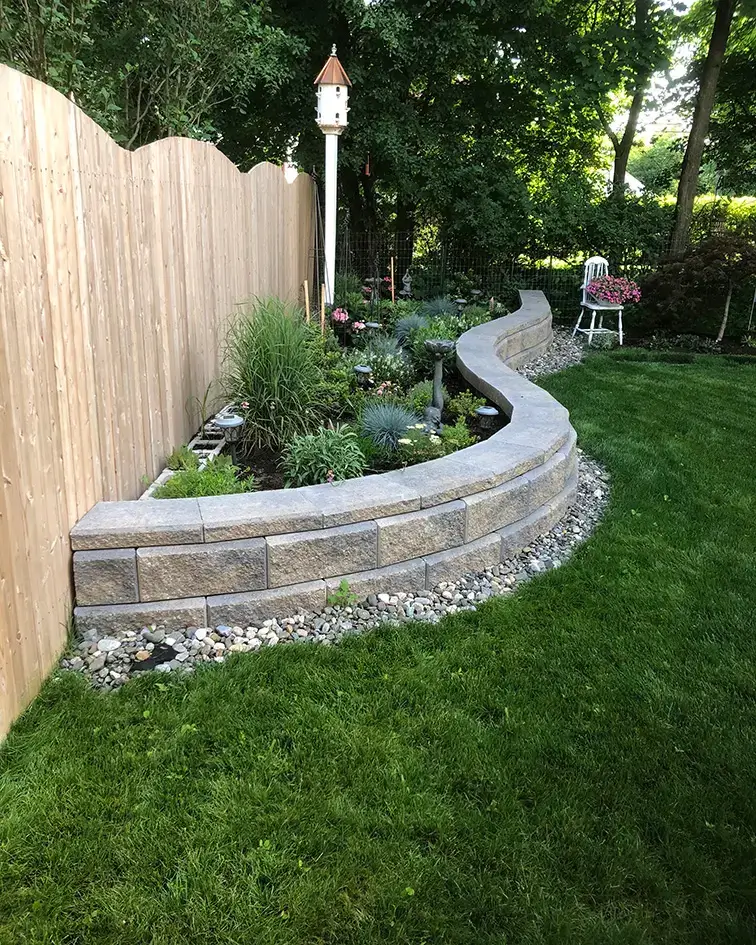
Better Use of Sloped Property Edges – Grade changes can leave narrow or uneven sections of a yard difficult to maintain. Our retaining wall construction services can help define these areas, support soil, and create more manageable transitions where site conditions allow.
A Clear Plan for Your Hardscape Installation
Identify What Needs to Change
Prepare and Construct the New Layout
Inspect the Finished Installation
Hardscaping Questions from Defreestville Homeowners
Yes. A walkway between the driveway and backyard can be particularly helpful when you regularly move lawn equipment, trash bins, or gardening supplies. We consider the width of the gate, the route’s slope, and how the walkway will connect to existing pavement. If the path needs to accommodate a wheelbarrow or other equipment, we can discuss appropriate dimensions and turning space. The finished route should be convenient to use without taking up more of your yard than necessary.
Older homes often benefit from materials that complement their existing architecture rather than compete with it. For example, a simple walkway with restrained colors may suit a traditional home better than a highly decorative pattern. Defreestville’s history includes buildings and homes dating back to its earlier Blooming Grove settlement. We look at the home’s exterior, entrance design, and surrounding landscape before discussing materials. The result should feel appropriate for the property while offering the durability of modern installation methods.
In many cases, an existing concrete patio can be replaced with a paver installation. However, the condition of the slab, surrounding grades, and nearby structures must be evaluated first. Removing the old concrete may be necessary to establish the proper base and finished height. We also consider drainage and the clearance around doors or steps. During the consultation, we’ll explain whether removal and replacement make sense for your property.
Working close to a property boundary requires accurate planning, particularly when installing retaining walls, raised surfaces, or drainage features. We recommend confirming the property line before construction, especially if its location is uncertain. Local setback rules, easements, and other requirements may also affect what can be built. We can discuss the proposed placement during your consultation, but property boundaries and applicable approvals should be verified before work begins.
Yes. A smaller seating area may be enough for two chairs, a bench, or a compact table. The design depends on the furniture you want to use and how people will enter and leave the space. A modest paver area near a garden or along the side of the house can provide a comfortable place to sit without replacing a large section of lawn. We help determine dimensions that make the area useful rather than simply filling an available corner.
Pavers can perform well through Capital Region winters when the installation includes suitable materials, proper base preparation, and effective drainage. Freeze-thaw cycles can affect outdoor surfaces when water collects beneath or around them. That’s why preparation matters as much as the pavers themselves. Winter maintenance is also important. Avoid harsh deicing products that aren’t approved for your specific pavers, and use snow-removal equipment carefully to prevent surface damage.
A narrow side yard can be difficult to mow, especially when it receives limited sunlight or stays damp after rain. Replacing a frequently traveled strip of grass with a walkway may reduce muddy conditions and make the space more accessible. We can also consider borders or other features that separate the path from planting beds. The design should preserve access to utility equipment, exterior faucets, and other parts of the home that require maintenance.
It’s worth discussing future additions before the patio is built. A pergola may require specific footing locations and structural support that should be considered during the initial design. Planning for these details can help avoid unnecessary removal of finished pavers later. Our pergola installation services can be considered as part of a future outdoor living project, with the patio layout designed to accommodate the intended structure.
Permit requirements depend on the type of construction, location, grading changes, and any structures included in the project. A straightforward ground-level walkway may have different requirements from a substantial retaining wall or a project that changes drainage. Defreestville is part of the Town of North Greenbush, so homeowners should confirm applicable requirements with the town before construction. We’ll discuss the proposed work and identify any approval questions that should be addressed during planning.
Yes. Some homeowners prefer to begin with a walkway or patio and add other features as their budget allows. When projects are completed in phases, it’s important to consider finished elevations, drainage, and how future sections will connect. For example, installing a patio at the wrong height could make a later walkway or seating area more difficult to incorporate. We can discuss your long-term plans so the first phase doesn’t create unnecessary limitations for future improvements.